YOUR DRAWING. YOUR DEVICE.

Online CAD Drawing Tool — Draw 2D Designs Free

CAD drawing online starts with a blank canvas. Build a floor plan or technical detail with exact coordinates, object snaps, dimensions and layers.

Free, no watermarkLocal by defaultNo installation
DRAWING INPUTDWG / DXF / DWT

A blank canvas. A precise start.

Start a new drawing, or drop an existing file onto the grid.

Up to 100 MB per file

50 / 50 free tasks left today · UTC
OFFICIAL PRACTICE DRAWINGS

Explore the sample library.

Original drawings made by CADEditor. Try the tools without uploading a file. Opening a sample uses one free task; your drawings never appear in this collection.

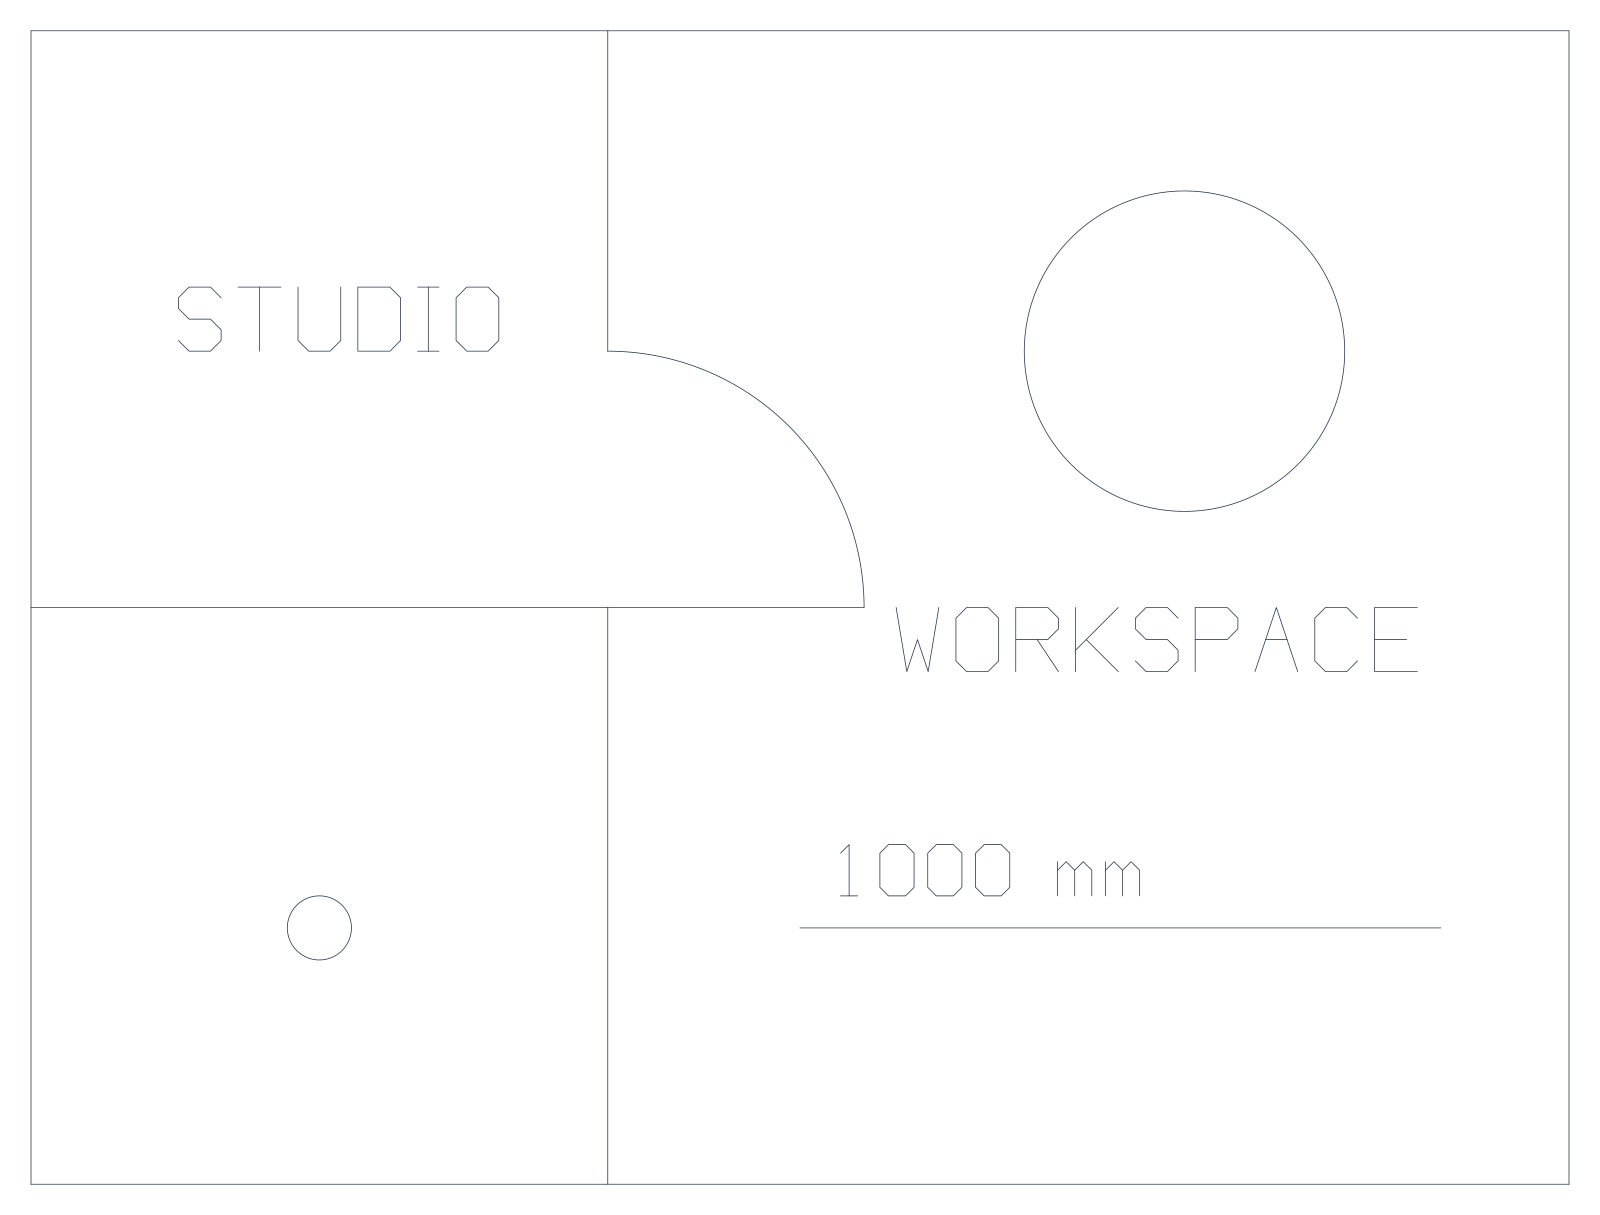
Actual studio drawing with a rectangular outline, an internal partition, a door arc and a round table.
Architecture · DXF

Studio floor plan

A compact plan with walls, a door swing, furniture and annotation.

Drawing size
2,400 × 1,800 mm
File details
0.9 KB · 5 layers · 15 entities
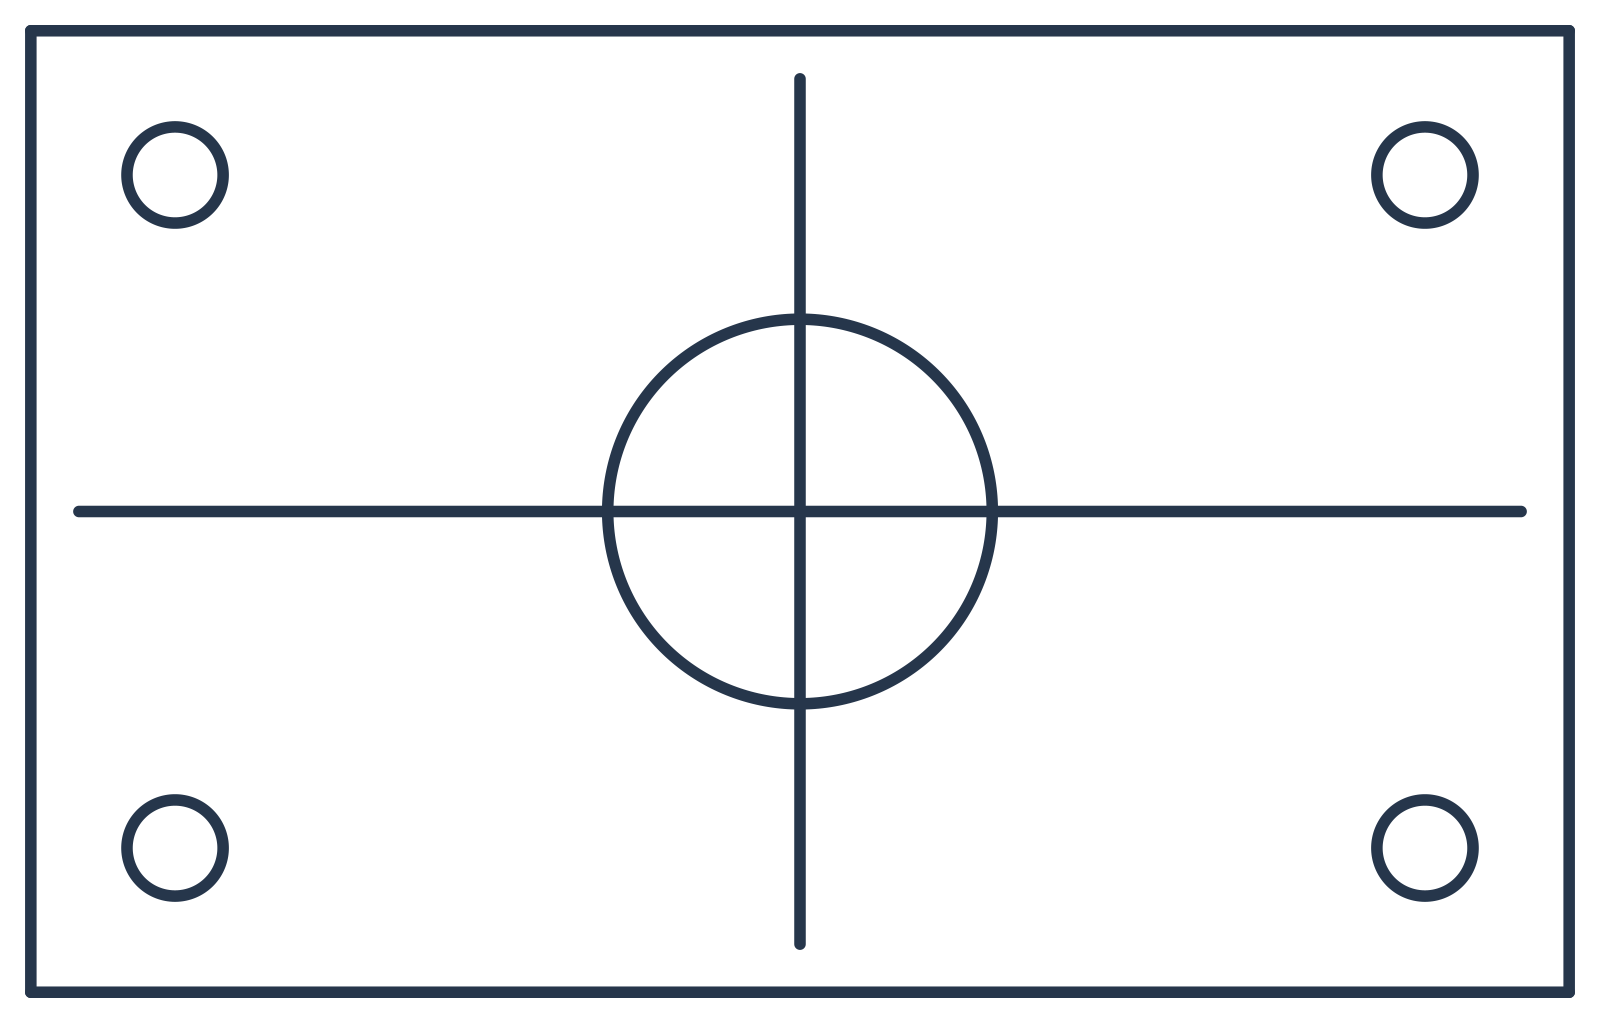
Actual mounting plate drawing with four corner holes and a central circular bore.
Mechanical · DWG

Mounting plate

A rectangular plate with four fixing holes, a central bore and centre lines.

Drawing size
160 × 100 mm
File details
22.3 KB · 5 layers · 11 entities
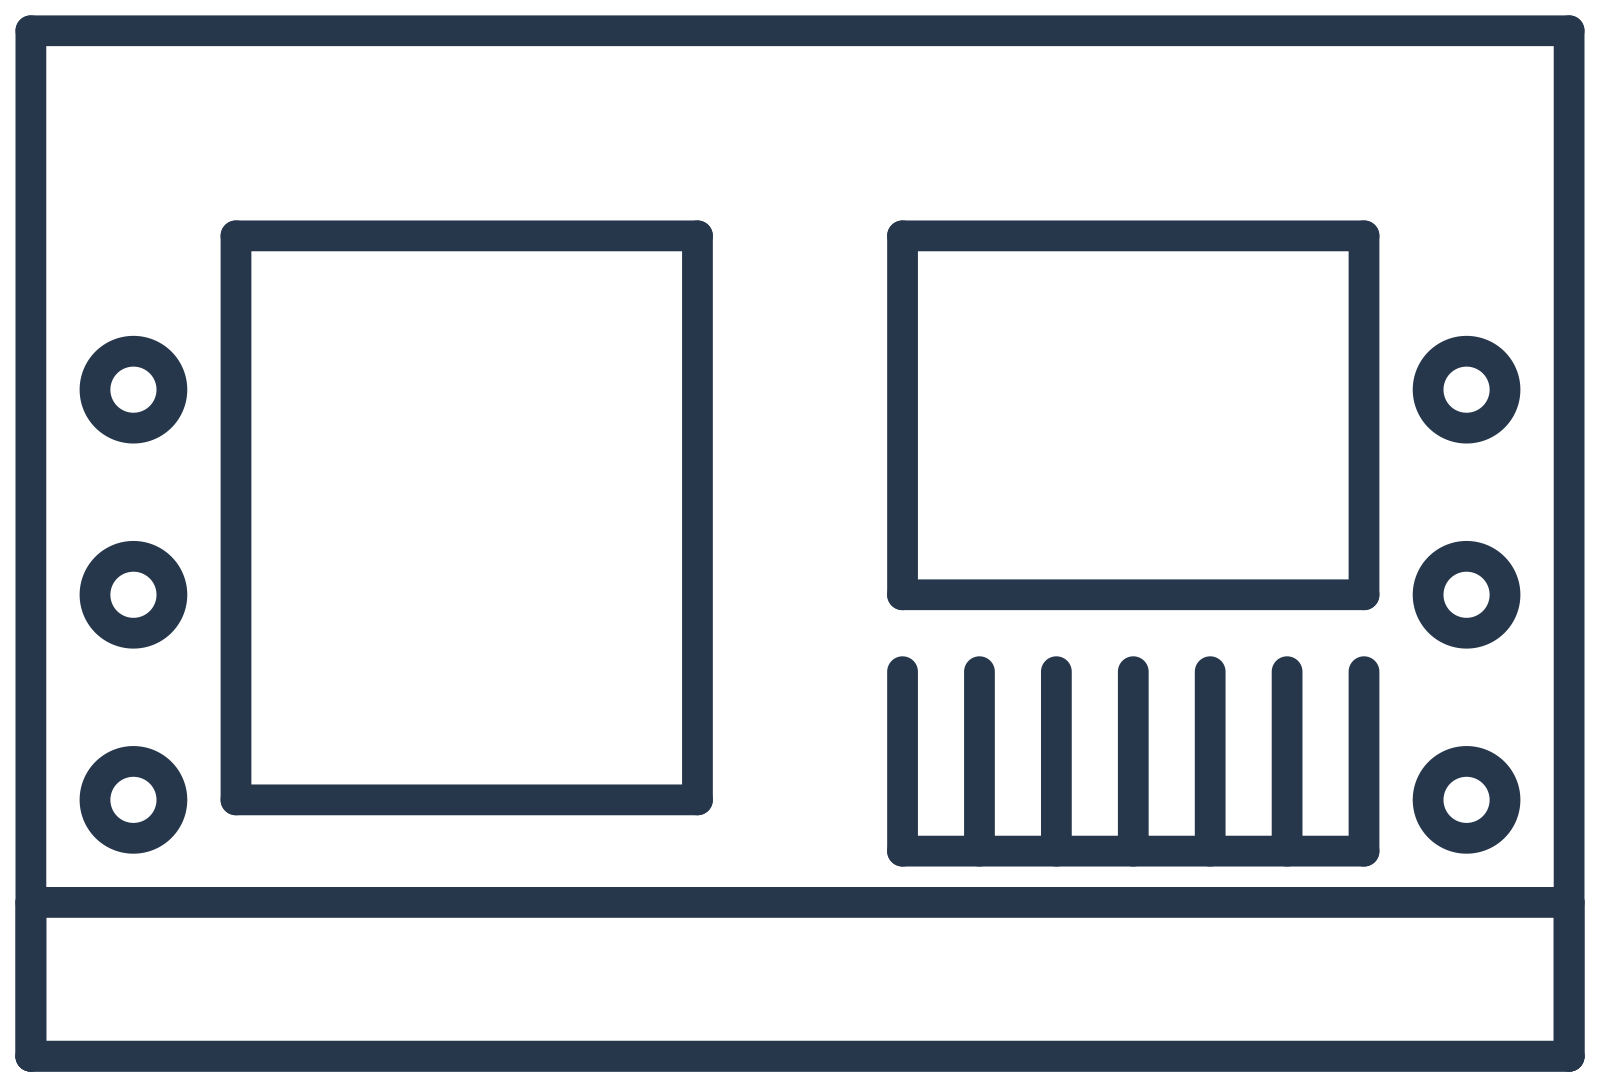
Actual site drawing showing two buildings, a bottom access lane, parking bays and six landscape circles.
Site planning · DXF

Small site layout

Two building footprints, an access lane, parking bays and landscape markers.

Drawing size
60 × 40 m
File details
19.6 KB · 6 layers · 30 entities
Processed locally — your file never leaves your device unless you choose to share or save.

Clear drawings on this device?

Share / Save to Cloud uploads a copy to our server. The copy is deleted when the link expires or you delete it.

Create 2D CAD Drawings Online

Work with a familiar drawing canvas, a clear toolbar and live coordinates. Draw something new or open a file you already have.

Drawing Tools

  • Draw and annotate

    Create lines, rectangles and circles. Add text and dimensions where they belong.

  • Work precisely

    Enter exact coordinates and sizes, with endpoint and midpoint snaps to help you align geometry.

  • Organize the drawing

    Create and manage layers, move objects between them, and control what is visible.

  • Reuse blocks

    Turn a selection into a block. Move, copy, rotate or scale it, then save it to your block library for another drawing.

  • Revise with confidence

    Select, move or delete objects, and use undo or redo as you work.

  • Export the right file

    Save DWG or DXF for editing elsewhere, or export a vector PDF for review.

How to Start Drawing

  • Open a drawing

    Choose a DWG, DXF or DWT file, or start with a blank canvas.

  • Make your changes

    Draw, add dimensions and text, or organize objects into layers and reusable blocks.

  • Export your result

    Save an editable DWG or DXF, or create a PDF to send or print.

Pick Up Where You Left Off

Local history is off by default. Enable Save on this device to keep a drawing and its editing state here, or use your free cloud space to continue on another device.

A FEW USEFUL ANSWERS

Frequently asked questions

Can I edit DWG files without AutoCAD?

+

Yes. Open the drawing here, use the editing tools and export the revised file as DWG, DXF or PDF.

Can I draw CAD online for free?

+

Yes. Viewing, editing, conversions, batch processing and watermark-free exports are free. Daily limits apply; there is no payment or subscription step.

What can I use this online CAD tool for?

+

Create 2D floor plans, simple part drawings and annotated technical details, or make changes to an existing drawing. Verify dimensions and exported files before using them for construction or manufacture.

Can I use a block in another drawing?

+

Yes. Create a block from selected objects and save it in your block library, then insert it into another drawing. Saving a persistent local library is an explicit choice.